
Tell Us The Situation
Share the symptoms, the property, and any reports or plans you already have.
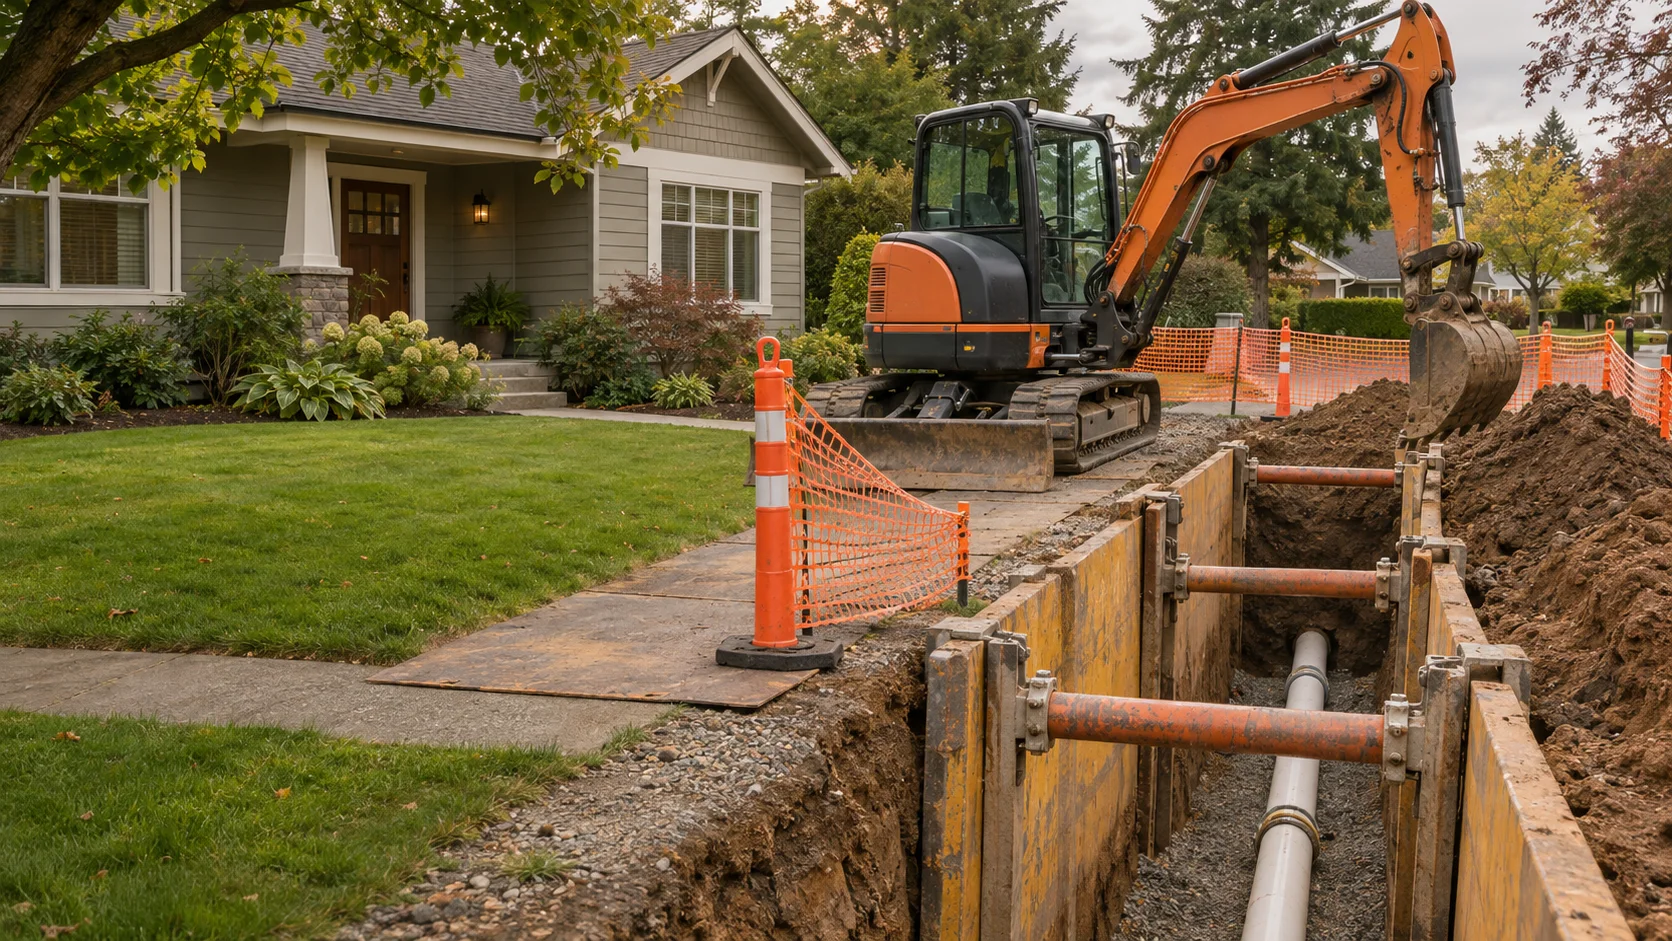
Utility Trenching
Coordinated trenching for planned underground utility routes and property improvements.
Start With The Situation
New services and property upgrades often depend on careful underground preparation. A trench must fit the intended utility, the installation requirements, and the conditions of the site. Coordination between the excavator, installer, utility provider, and property owner helps prevent gaps in responsibility.
Begin with what is known, identify what needs confirmation, and connect the work to a clear plan for your property.
Discuss Utility TrenchingPlan The Details
Plans, utility-location procedures, site access, and the intended alignment provide the starting point. Existing utility marks are not a substitute for all required verification. Private utilities, drainage features, structures, and site changes may need separate attention before excavation can proceed.
Make The Work Understandable
Clarify whether the scope includes excavation only or also bedding, conduit or pipe installation, inspections, backfill, compaction, and restoration. Requirements can differ by utility and location. The approved design and the responsible installer should establish the technical requirements for the trench.
Permits, utility coordination, and applicable requirements should be confirmed for the specific location and scope.
Consider The Options
Access, soil conditions, groundwater, and existing improvements can affect the work sequence. Discuss how unexpected conditions will be handled and who can authorize a change. Clear communication is especially valuable when several trades depend on the same excavation window.

Prepare With Purpose
Ask what records of the completed route and installation will be available. Photos, measurements, and inspection documentation can be useful for later property work. Final documentation should reflect what was installed and any approved changes, rather than relying on a preliminary drawing.
Keep the working area clear and follow the project team’s access guidance. Never enter an excavation or move barriers to inspect the work yourself.
Plan The Next StepFrom First Call To Handoff
Share the symptoms, the property, and any reports or plans you already have.
Review the route, utilities, access, and details that shape the work.
Understand the approach, responsibilities, timing, and restoration plan.
Coordinate the work, checks, and handoff around the agreed scope.
Before We Begin
Excavation should not begin until required utility-location and verification steps are complete. Private utility lines may require additional locating beyond the public marking process.
Share the property type, any inspection reports or drawings, access concerns, and what prompted the project. Photos can help provide context, but they do not replace an on-site assessment.
Timing depends on the defined scope, utility coordination, permits, inspections, weather, and site access. Confirm the planned sequence and communication process before work begins.
Connected Work
From A Question To A Plan
Tell us about your property and the work you have in mind.